1825 Rue D'Iberville, Montréal (Ville-Marie), QC H2K3C4 $574,000
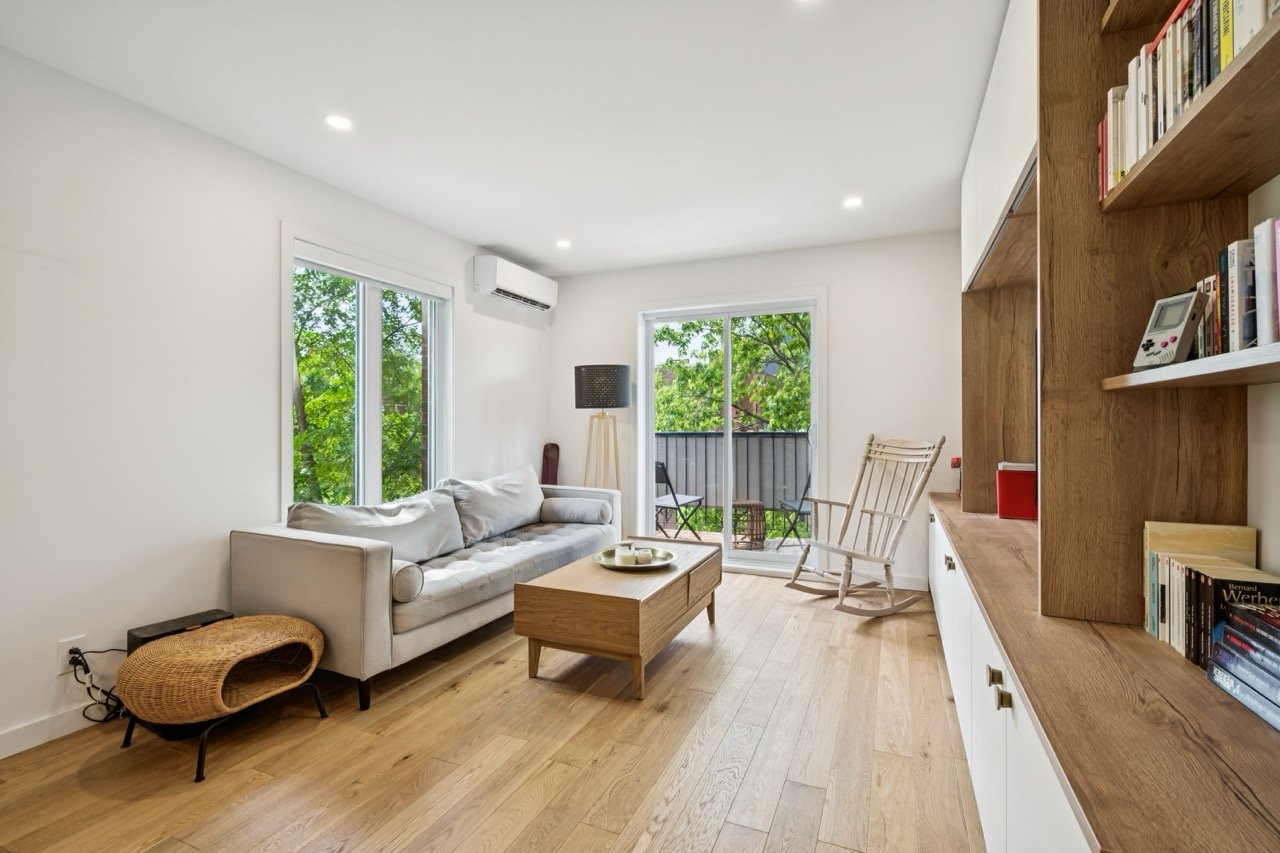
Living room
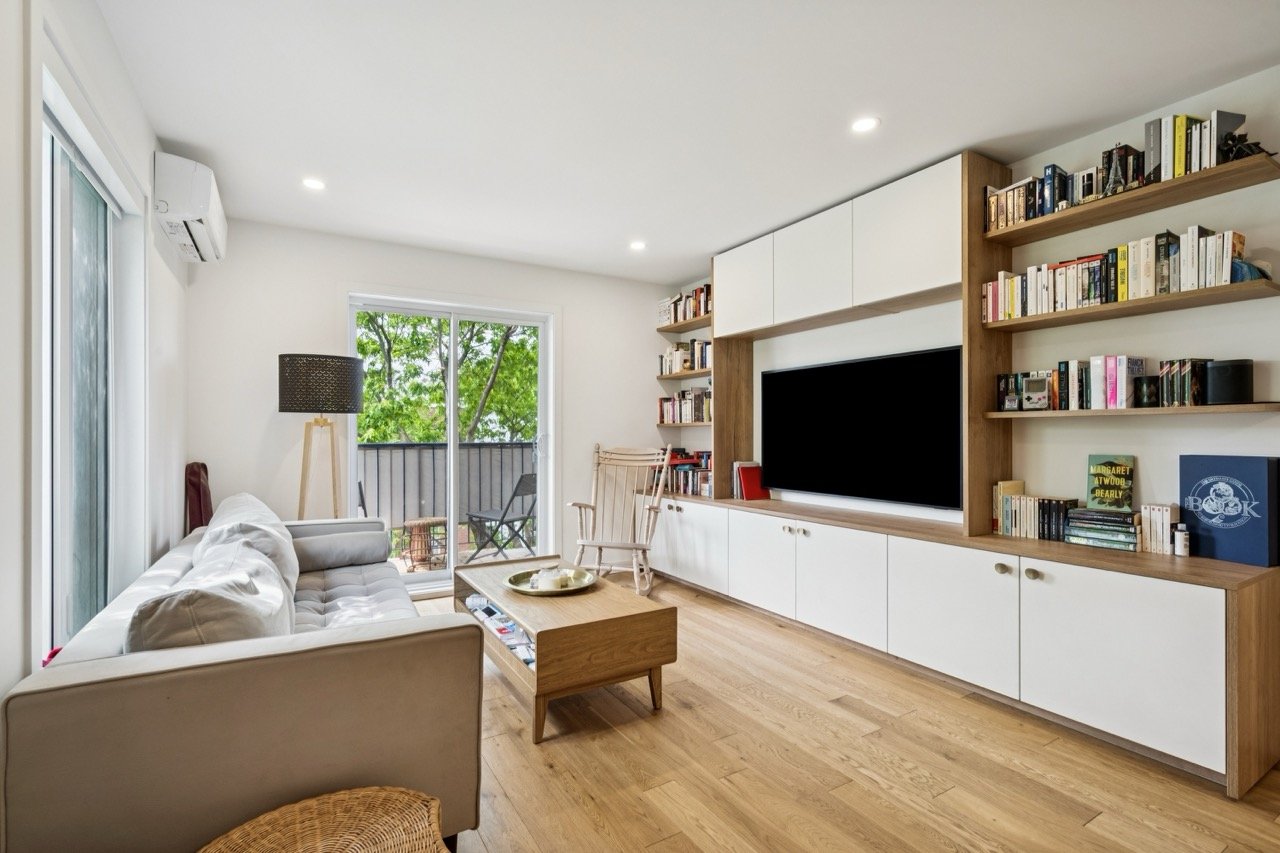
Living room
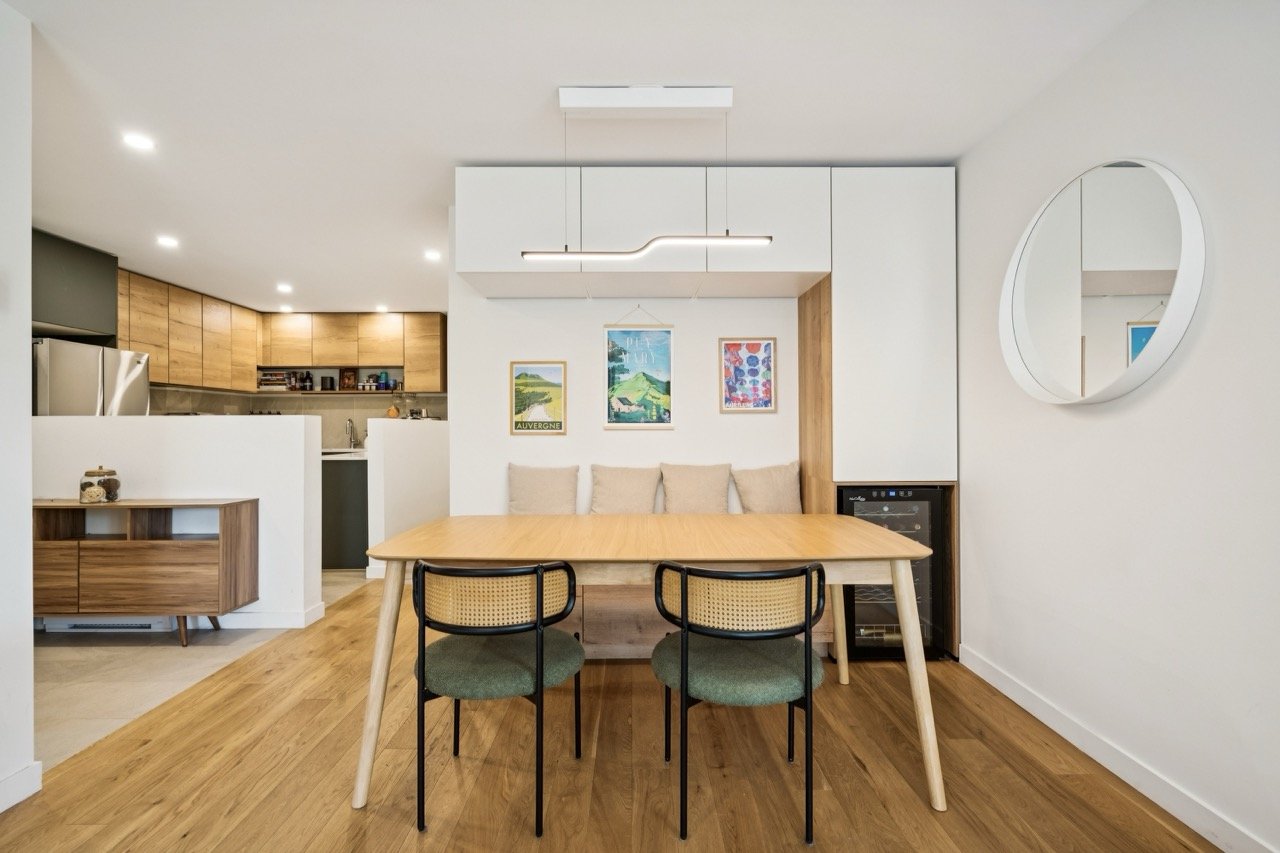
Dining room
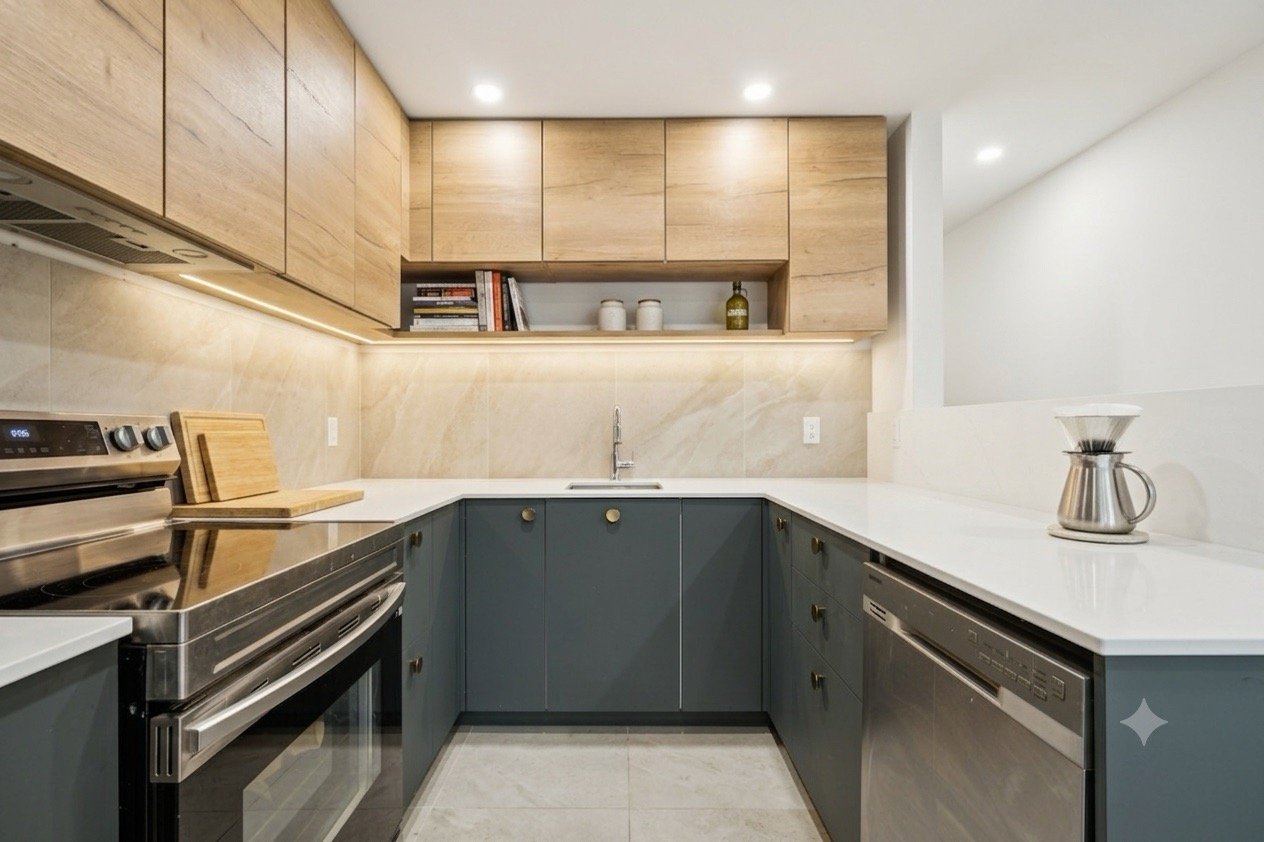
Kitchen
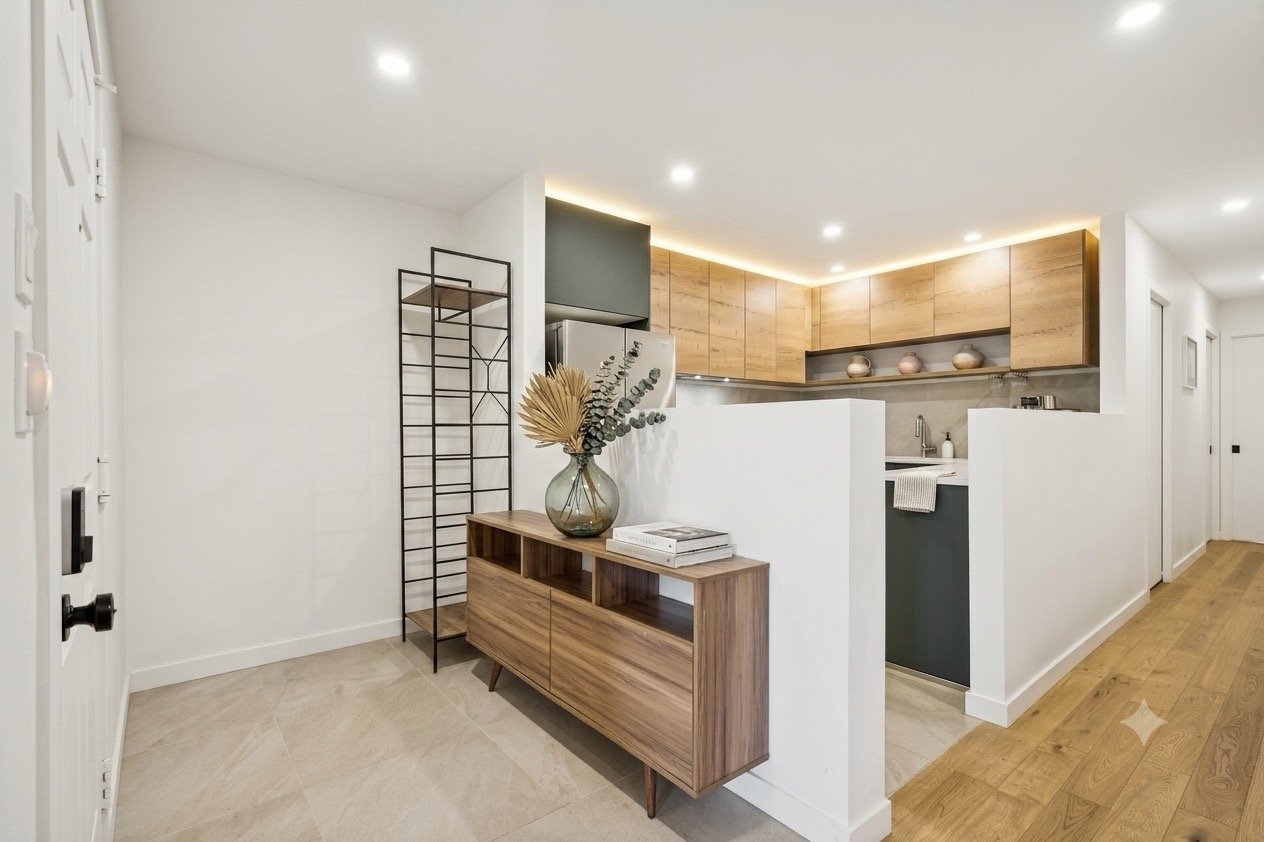
Other
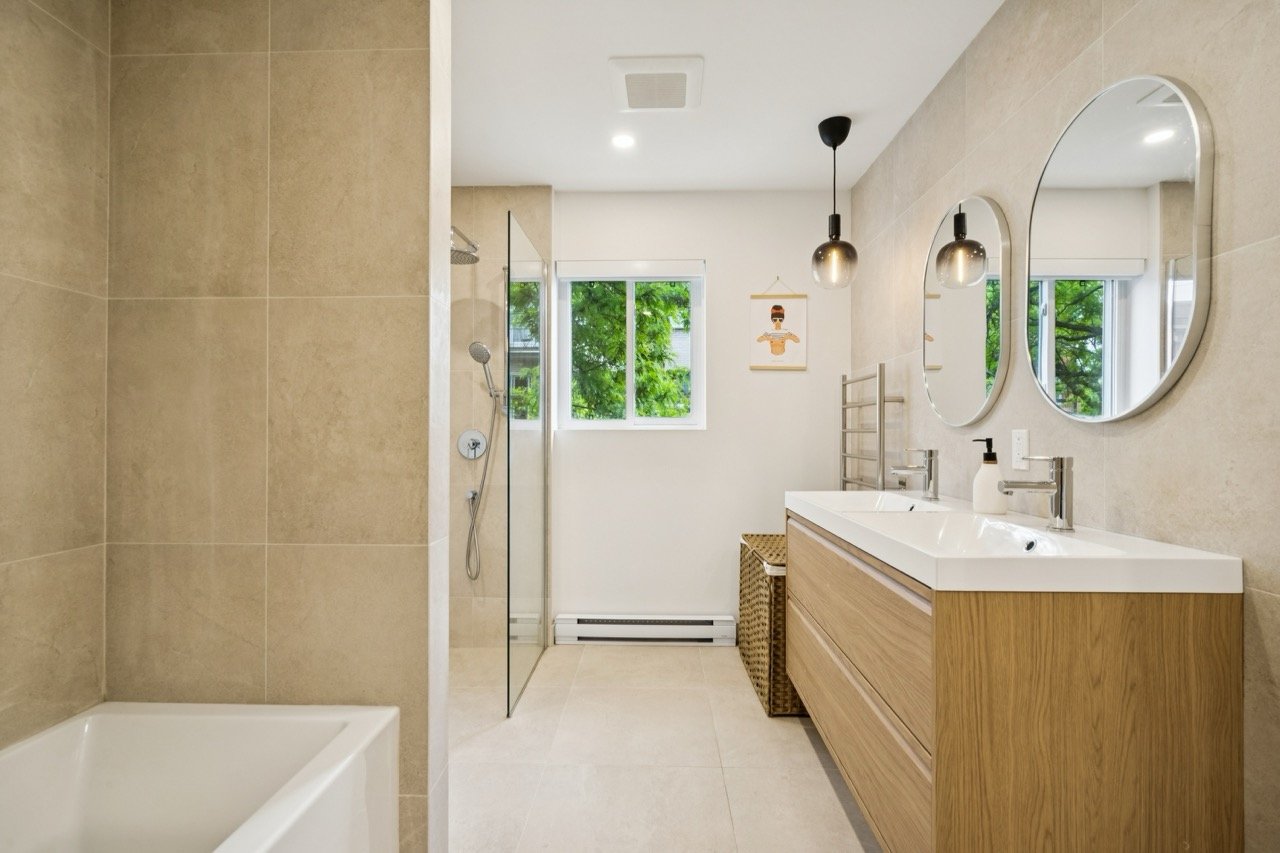
Bathroom
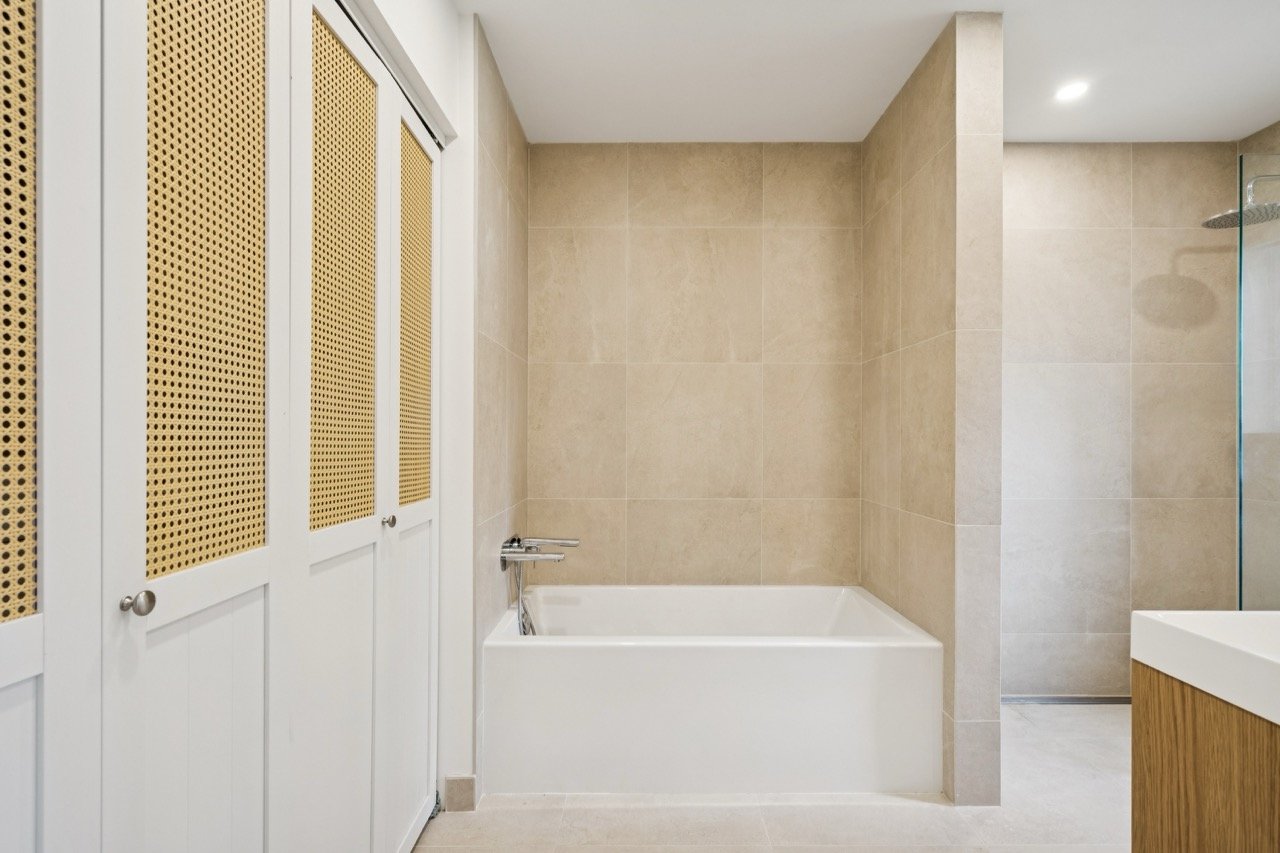
Bathroom
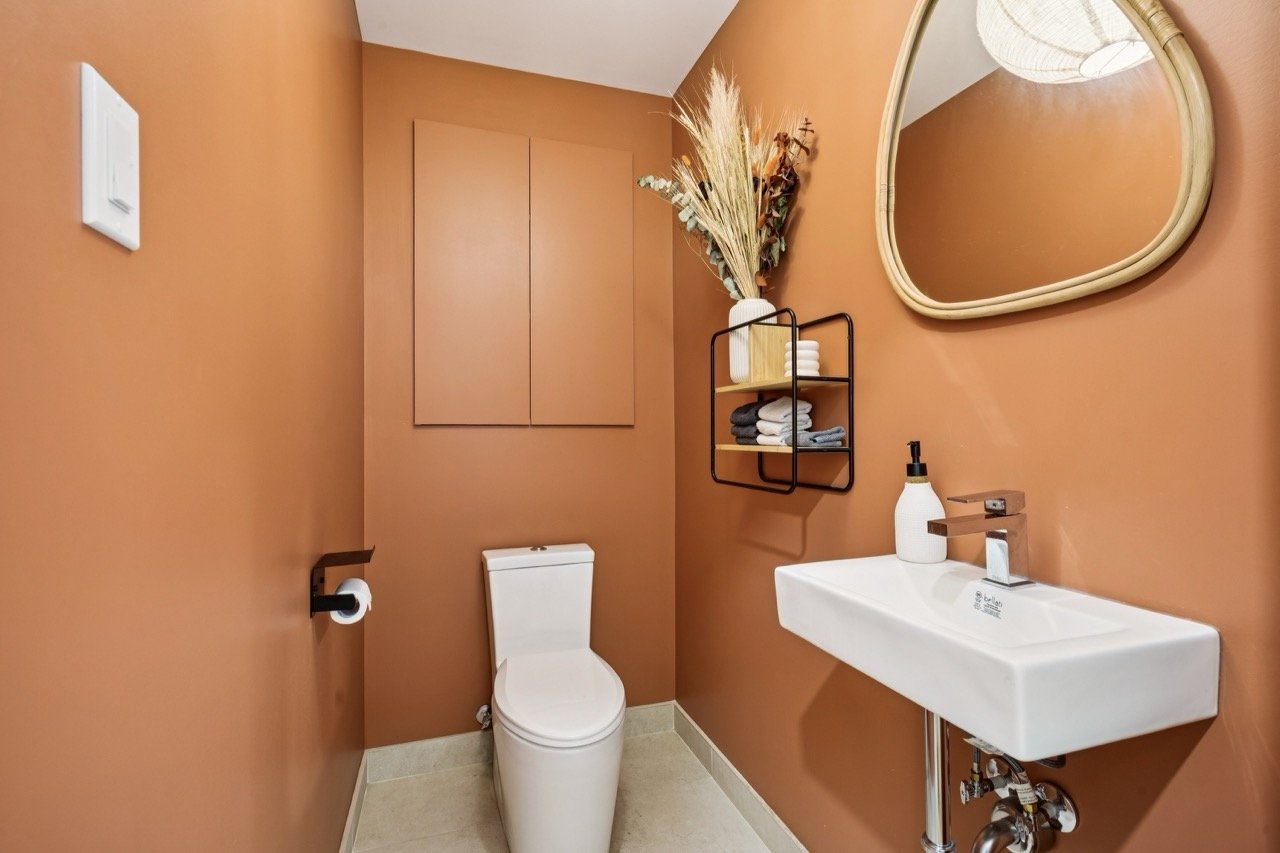
Washroom
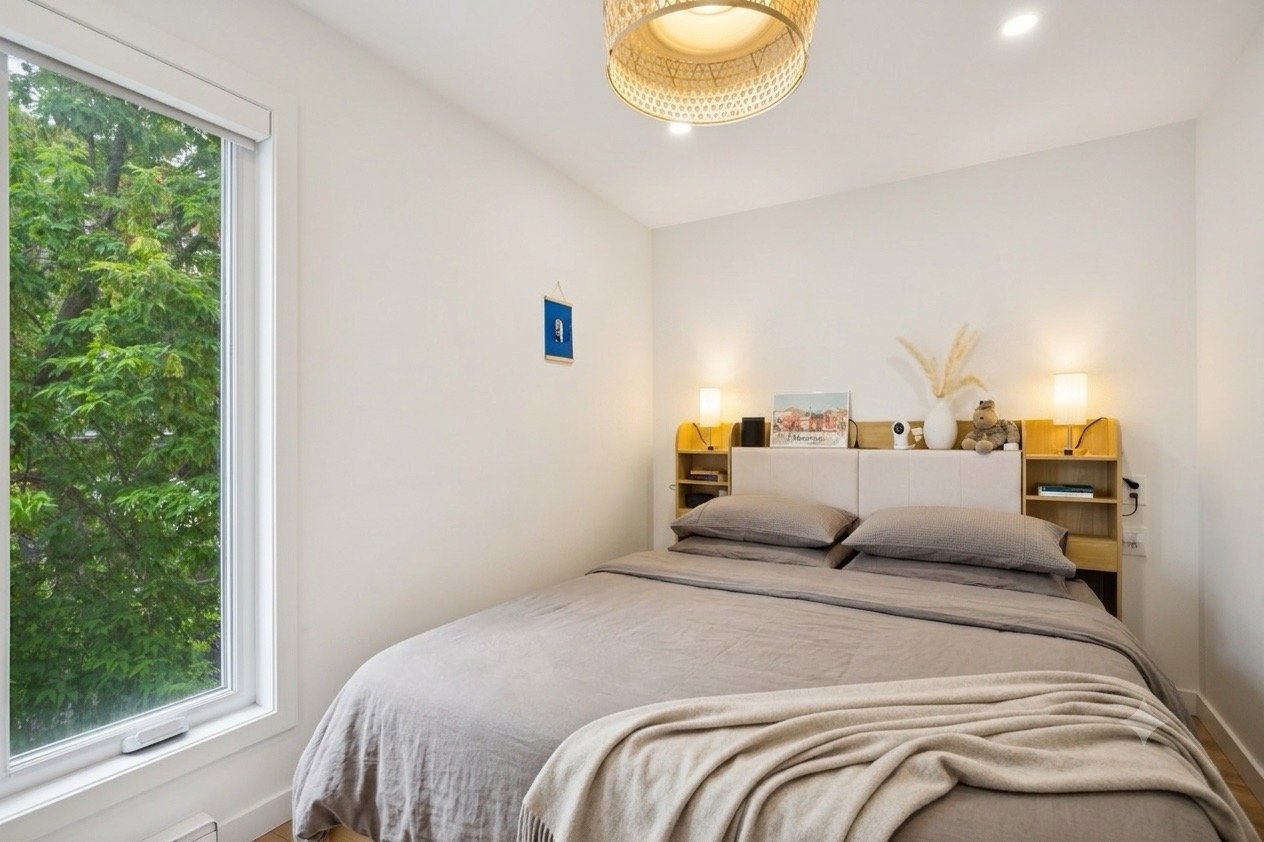
Primary bedroom
|
|
Description
Stunning 3-Bedroom Corner Unit with Parking Beautiful turnkey top-floor unit filled with natural light, featuring 3 bedrooms (or 2 bedrooms plus a home office), a spa-inspired bathroom, and an additional powder room -- a very rare find ! The modern two-tone kitchen offers quartz countertops, while the open-concept living and dining areas include a custom built-in wall unit and a made-to-measure banquette seating area. Enjoy a private balcony and an exclusive outdoor parking space, a true luxury and rare commodity in the city.
Turnkey 3-bedroom condo (2 bedrooms + office) with outdoor
parking.
Top-floor corner unit, fully renovated and move-in ready,
offering a rare combination of luxury, flexibility, and
conveniences seldom found in the city. Bathed in natural
light, this stunning condo has undergone extensive
renovations to provide contemporary design and
uncompromising functionality. Its thoughtfully designed
layout maximizes every square foot, creating a seamless and
inviting living space perfectly suited to modern urban
living.
Living Area & Entrance
- Abundant natural light : Top-floor corner unit featuring
large windows that provide exceptional brightness
throughout the day.
- Custom built-ins : The unit includes a beautiful built-in
entertainment wall in the living room, as well as a premium
custom dining banquette with a matching buffet cabinet.
Kitchen
- Modern two-tone design : Matte charcoal-grey lower
cabinetry paired with natural wood upper cabinets for a
sophisticated and distinctive look.
- High-end finishes : Pure white quartz countertops,
marble-look porcelain backsplash, and included stainless
steel appliances.
Bedrooms & Office
- Maximum versatility : Three enclosed rooms, ideal for
families and/or creating a dedicated home office.
- Primary bedroom : Spacious and bright, featuring an
optimized built-in closet system.
Bathrooms (Rare 1.5-Bath Layout)
- Separate powder room : An invaluable convenience for
families and entertaining, enhancing both comfort and the
property's value.
- Spa-inspired main bathroom : Unwind in your own retreat
featuring a freestanding soaking tub, a glass-enclosed
walk-in shower, and a modern double vanity.
Additional Features
- Energy-efficient heating and cooling : Wall-mounted heat
pump ensuring year-round comfort.
- LED recessed lighting : Warm, energy-efficient recessed
lighting throughout all principal rooms.
- Private outdoor parking : One exclusive outdoor parking
space included.
Outdoor Space
- Large private balcony : Extend your living space outdoors
and enjoy sunny days in the comfort of your own private
retreat.
Proximity :
This building is located less than a 2-minute walk from
Ontario Street, where you will find all essential services,
shops, and Frontenac Metro Station (a 4-minute walk away).
Médéric-Martin Park is also less than a 5-minute walk from
the property. For motorists, Downtown Montréal is easily
accessible via Notre-Dame Street in under 5 minutes.
parking.
Top-floor corner unit, fully renovated and move-in ready,
offering a rare combination of luxury, flexibility, and
conveniences seldom found in the city. Bathed in natural
light, this stunning condo has undergone extensive
renovations to provide contemporary design and
uncompromising functionality. Its thoughtfully designed
layout maximizes every square foot, creating a seamless and
inviting living space perfectly suited to modern urban
living.
Living Area & Entrance
- Abundant natural light : Top-floor corner unit featuring
large windows that provide exceptional brightness
throughout the day.
- Custom built-ins : The unit includes a beautiful built-in
entertainment wall in the living room, as well as a premium
custom dining banquette with a matching buffet cabinet.
Kitchen
- Modern two-tone design : Matte charcoal-grey lower
cabinetry paired with natural wood upper cabinets for a
sophisticated and distinctive look.
- High-end finishes : Pure white quartz countertops,
marble-look porcelain backsplash, and included stainless
steel appliances.
Bedrooms & Office
- Maximum versatility : Three enclosed rooms, ideal for
families and/or creating a dedicated home office.
- Primary bedroom : Spacious and bright, featuring an
optimized built-in closet system.
Bathrooms (Rare 1.5-Bath Layout)
- Separate powder room : An invaluable convenience for
families and entertaining, enhancing both comfort and the
property's value.
- Spa-inspired main bathroom : Unwind in your own retreat
featuring a freestanding soaking tub, a glass-enclosed
walk-in shower, and a modern double vanity.
Additional Features
- Energy-efficient heating and cooling : Wall-mounted heat
pump ensuring year-round comfort.
- LED recessed lighting : Warm, energy-efficient recessed
lighting throughout all principal rooms.
- Private outdoor parking : One exclusive outdoor parking
space included.
Outdoor Space
- Large private balcony : Extend your living space outdoors
and enjoy sunny days in the comfort of your own private
retreat.
Proximity :
This building is located less than a 2-minute walk from
Ontario Street, where you will find all essential services,
shops, and Frontenac Metro Station (a 4-minute walk away).
Médéric-Martin Park is also less than a 5-minute walk from
the property. For motorists, Downtown Montréal is easily
accessible via Notre-Dame Street in under 5 minutes.
Inclusions: Light fixtures, TV wall unit, dining room storage unit, dishwasher, washer and dryer, and window blinds.
Exclusions : Stove, refrigerator, and wine cooler.
| BUILDING | |
|---|---|
| Type | Apartment |
| Style | Semi-detached |
| Dimensions | 0x0 |
| Lot Size | 0 |
| EXPENSES | |
|---|---|
| Co-ownership fees | $ 1080 / year |
| Municipal Taxes (2026) | $ 2319 / year |
| School taxes (2026) | $ 280 / year |
|
ROOM DETAILS |
|||
|---|---|---|---|
| Room | Dimensions | Level | Flooring |
| Living room | 11.4 x 14.1 P | 2nd Floor | Engineered wood |
| Dining room | 11.1 x 5.7 P | 2nd Floor | Engineered wood |
| Entrance | 8.3 x 5.0 P | 2nd Floor | Ceramic tiles |
| Kitchen | 7.9 x 10.9 P | 2nd Floor | Ceramic tiles |
| Corridor | 2.9 x 22.8 P | 2nd Floor | Wood |
| Home office | 8.2 x 8.4 P | 2nd Floor | Engineered wood |
| Washroom | 6.1 x 3.7 P | 2nd Floor | Ceramic tiles |
| Bedroom | 8.3 x 13.7 P | 2nd Floor | Engineered wood |
| Bedroom | 11.4 x 7.5 P | 2nd Floor | Engineered wood |
| Bathroom | 7.9 x 10.10 P | 2nd Floor | Ceramic tiles |
| Laundry room | 7.10 x 2.9 P | 2nd Floor | Ceramic tiles |
| Balcony | 10.2 x 3.8 P | 2nd Floor | Concrete |
|
CHARACTERISTICS |
|
|---|---|
| Proximity | Bicycle path, Cegep, Daycare centre, Elementary school, High school, Highway, Hospital, Park - green area, Public transport |
| Siding | Brick |
| Cadastre - Parking (included in the price) | Driveway |
| Roofing | Elastomer membrane |
| Heating system | Electric baseboard units |
| Heating energy | Electricity |
| Sewage system | Municipal sewer |
| Water supply | Municipality |
| Windows | Other |
| Parking | Outdoor |
| Restrictions/Permissions | Pets allowed, Short-term rentals not allowed |
| Zoning | Residential |
| Bathroom / Washroom | Seperate shower |
| Equipment available | Wall-mounted heat pump |