Property Details
Description
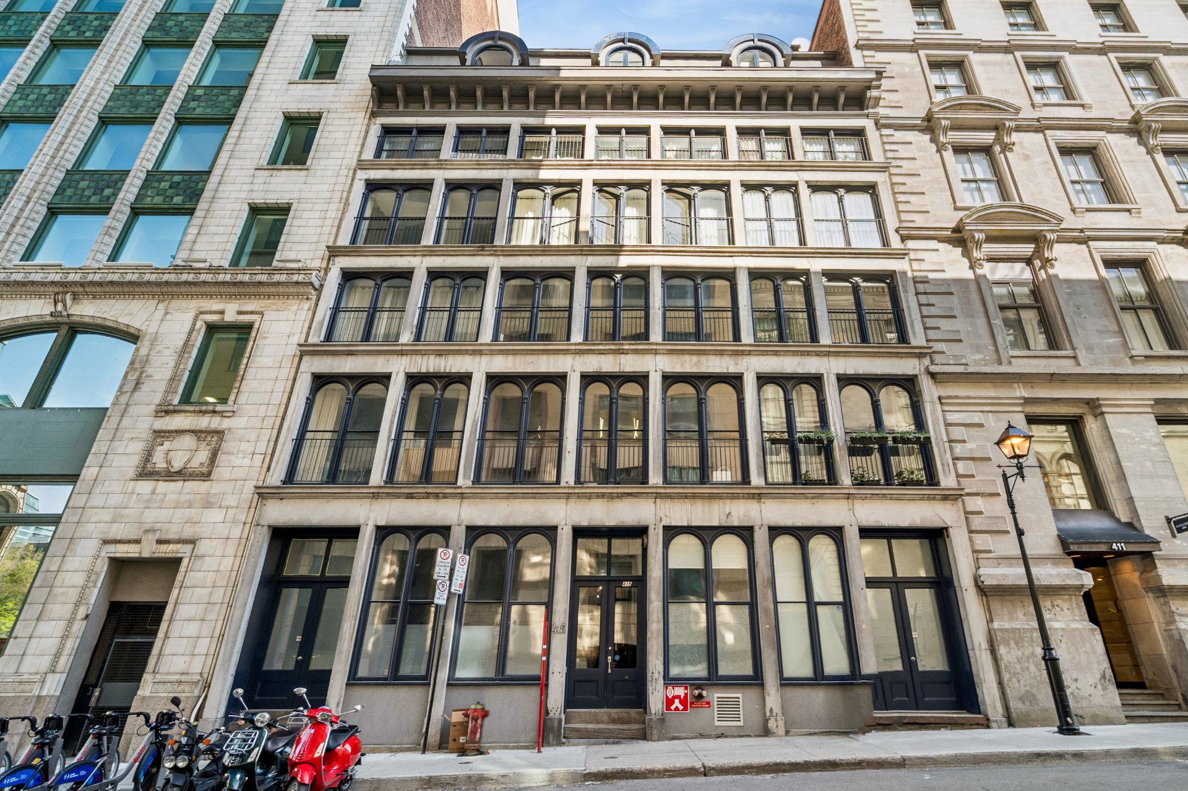
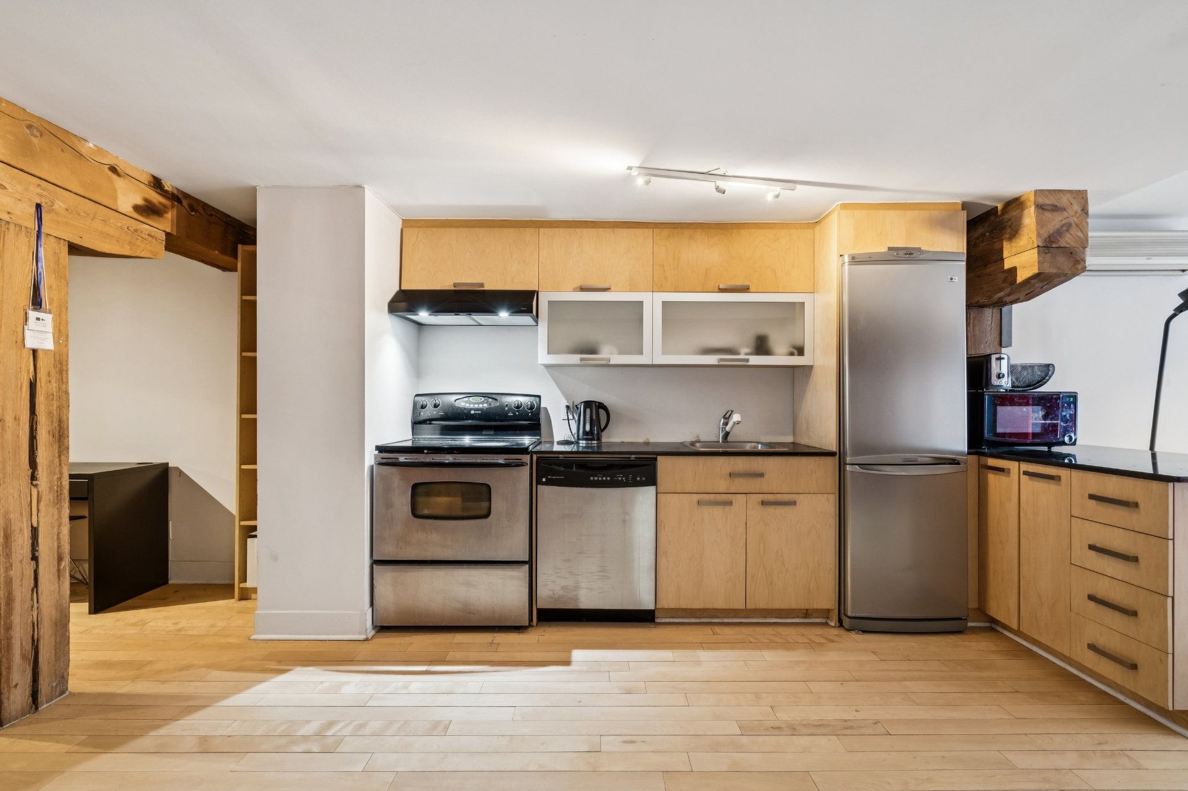
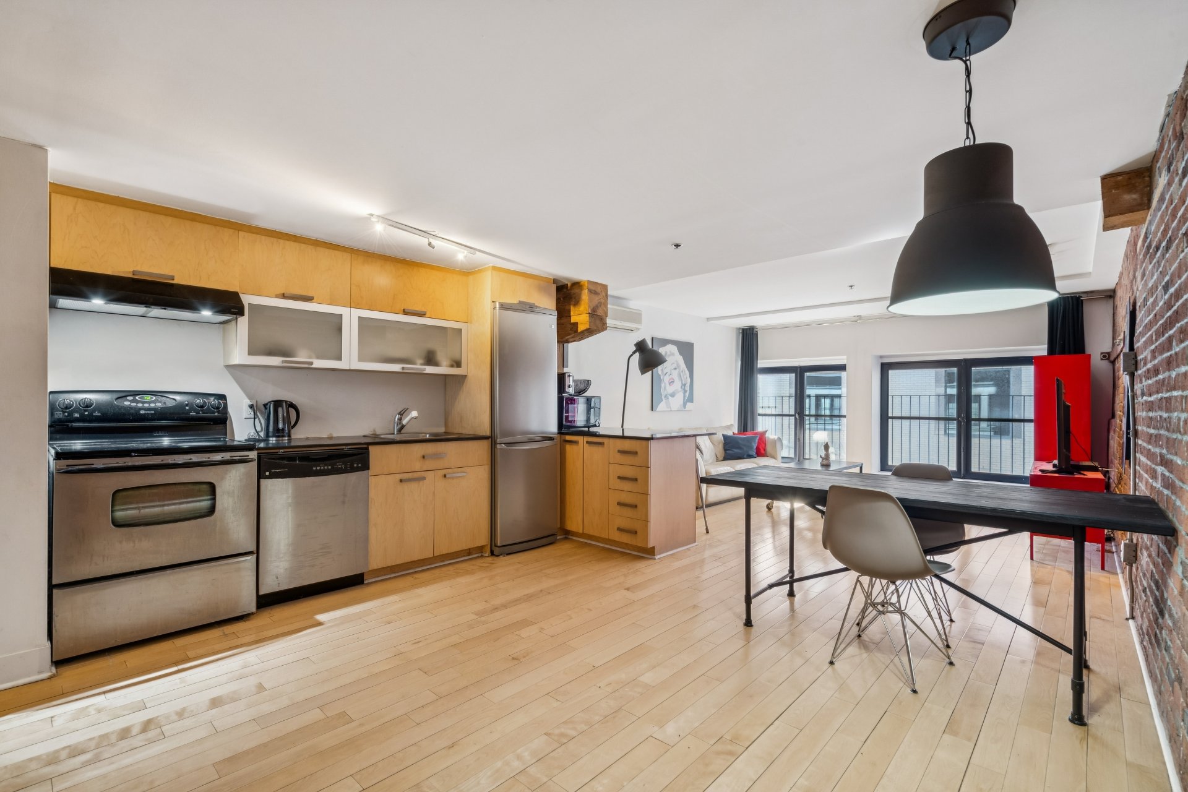
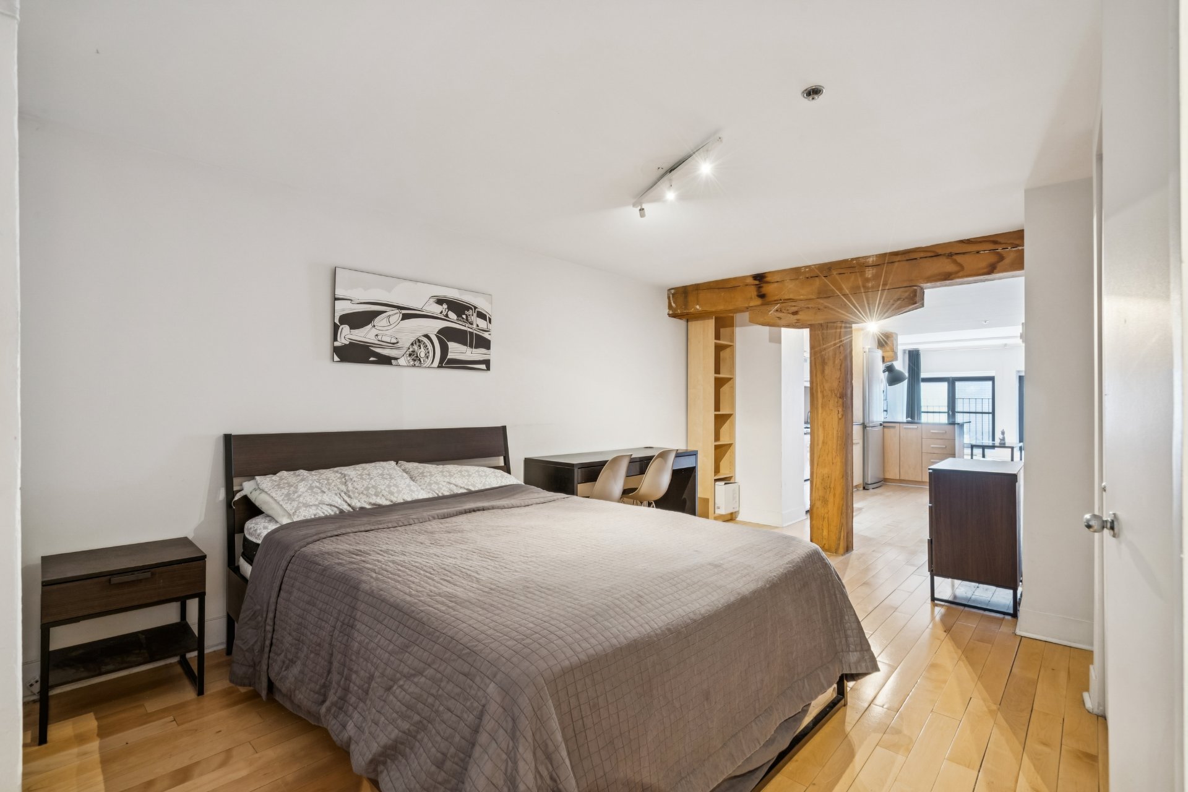
Old Montreal : Unique loft-style condo (nearly 700 sq. ft.) located on the quiet 5th floor (out of 6). This bright open-concept space features large living room windows, a spacious kitchen with dining area, and an ideal office nook near the bedroom, all enhanced by exposed original brick and wood beams.
Industrial-style loft of over 650 sq. ft. featuring a
semi-enclosed bedroom, sold with appliances and furniture
included. Unit located on the 5th floor of a 6-storey
building. Discover this stunning turnkey condo, a perfect
blend of historic charm and modern urban living. Nestled in
a prestigious Old Montreal building, this open-concept
space instantly captivates with its generous layout,
exposed brick walls, and massive original wood beams. A
warm, bright, and sophisticated living space, ideal for
professionals seeking an authentic Montreal lifestyle.
Main Features :
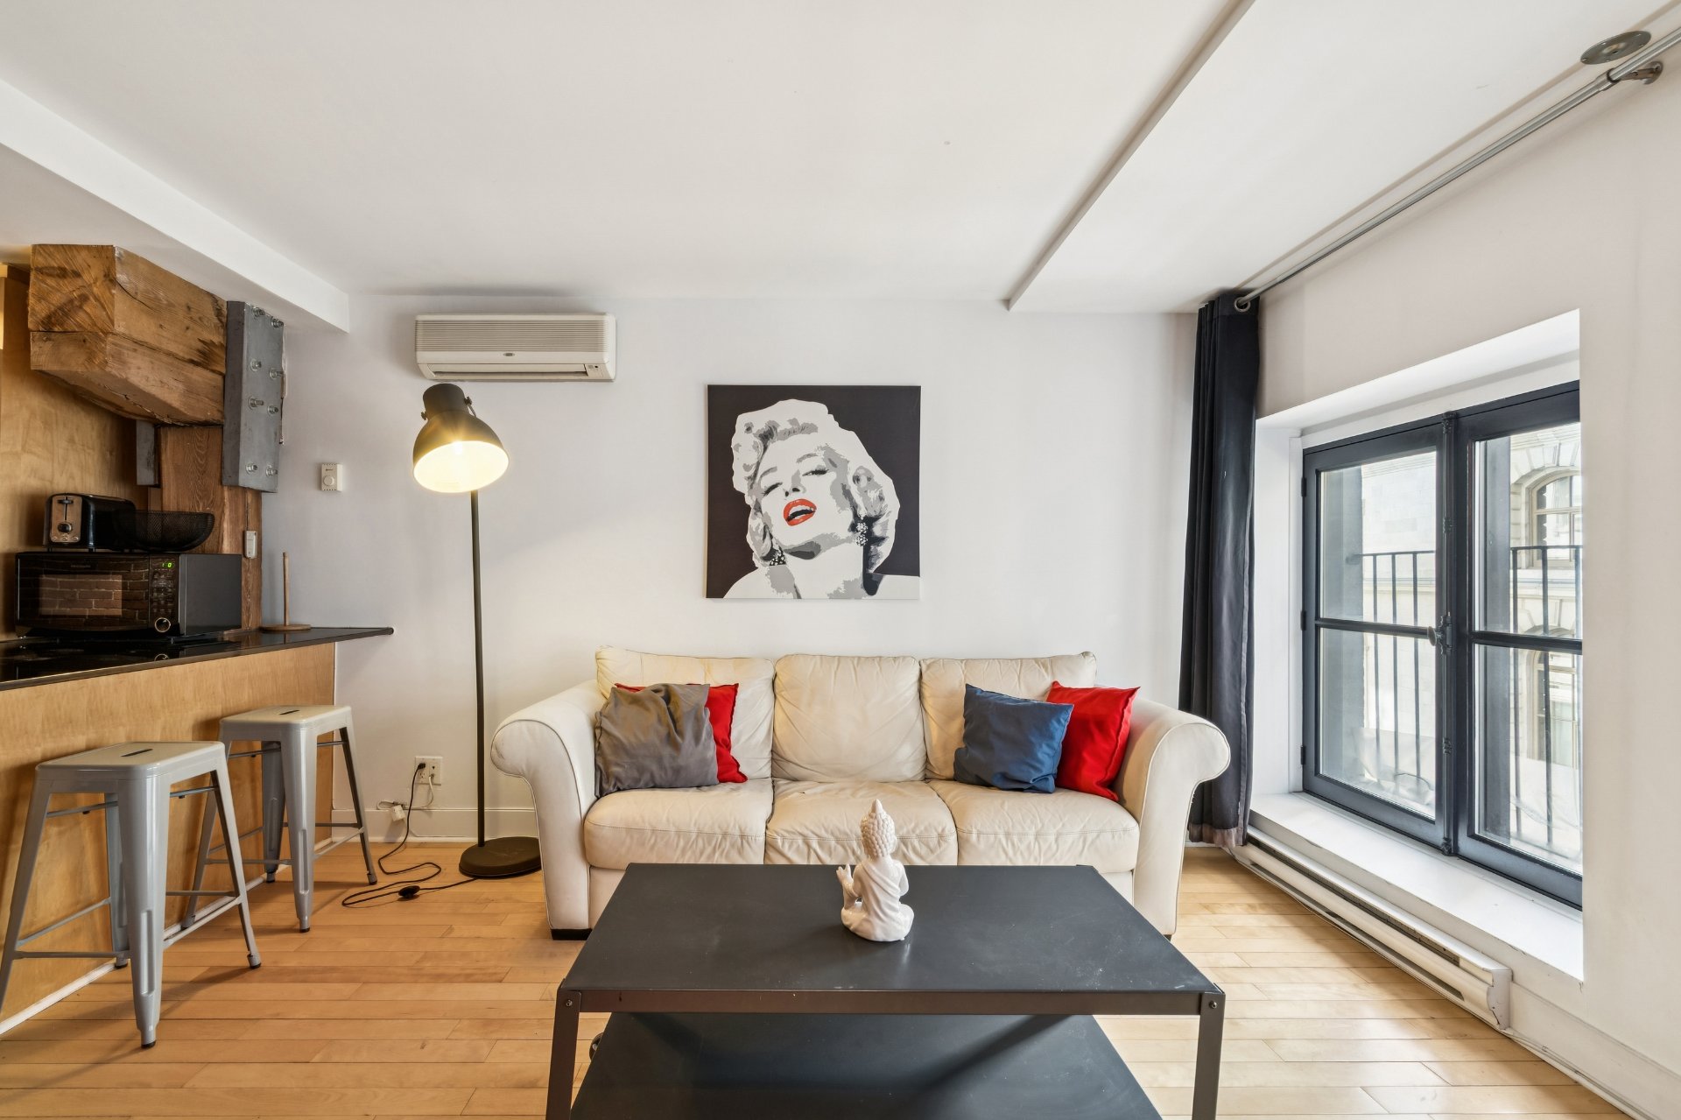
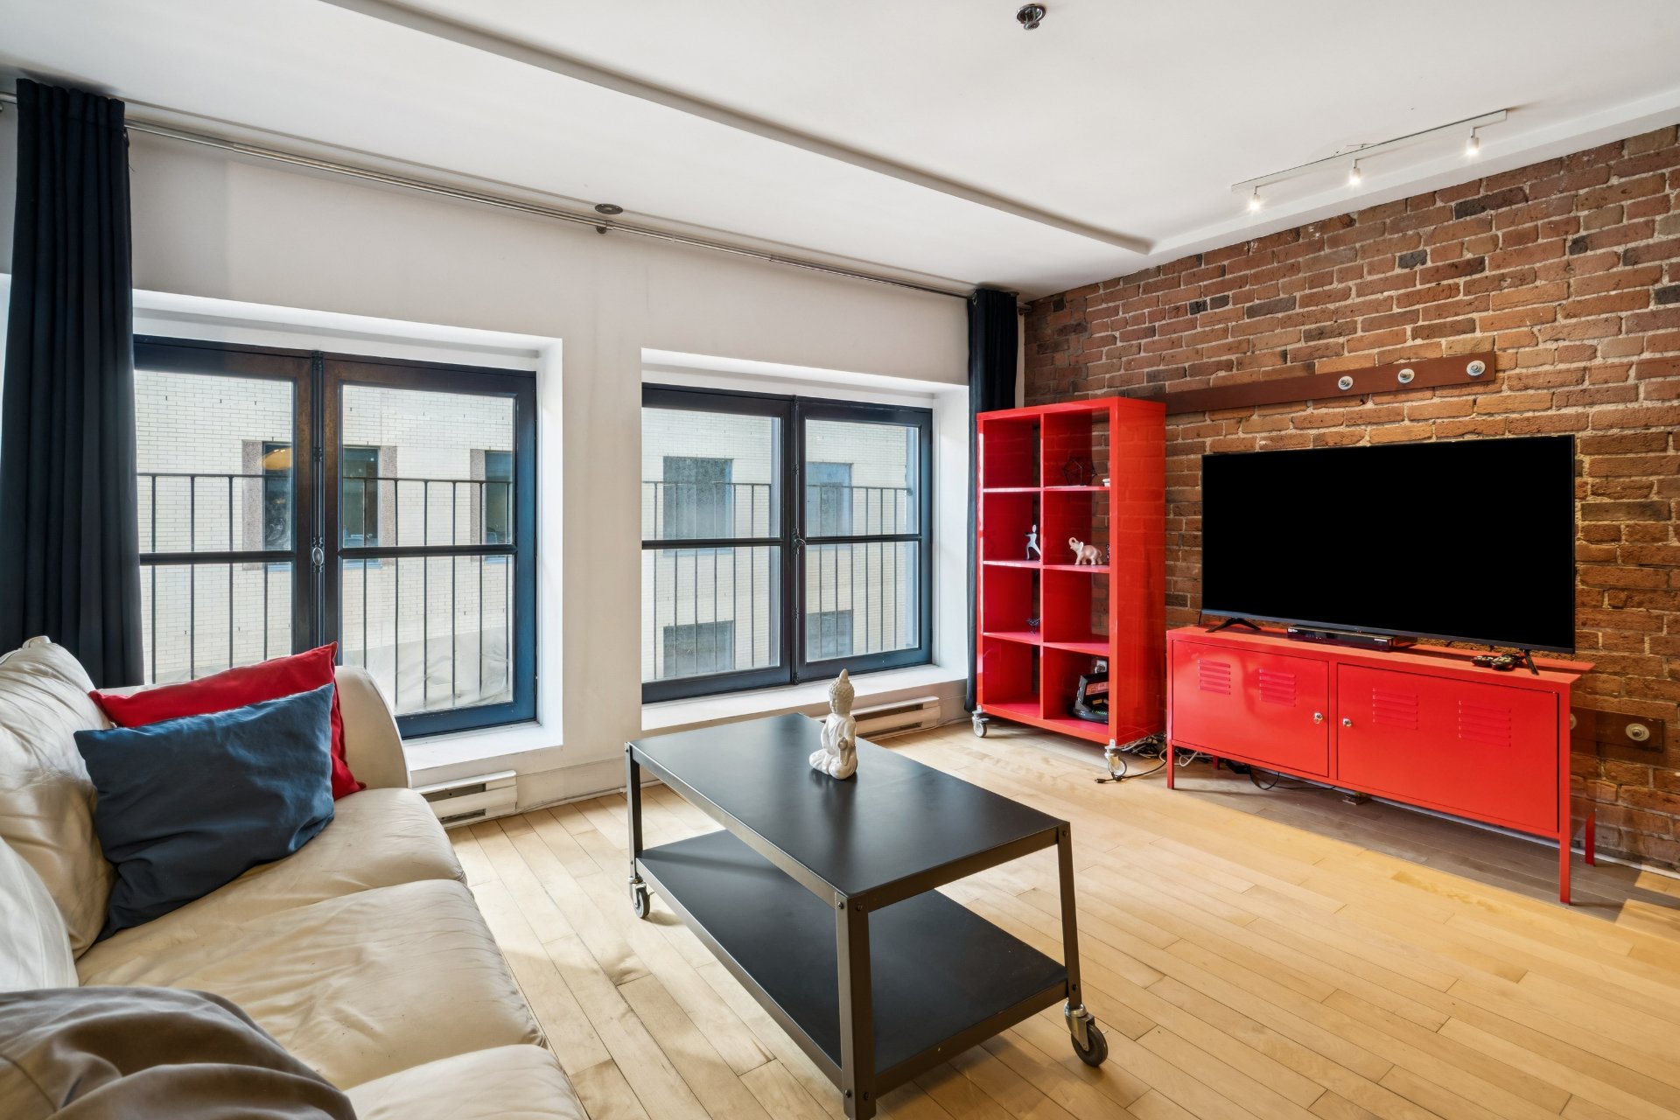
- Living Area : Bright and inviting living room highlighted
by a beautiful original brick wall, large industrial-style
windows, and gorgeous hardwood flooring.
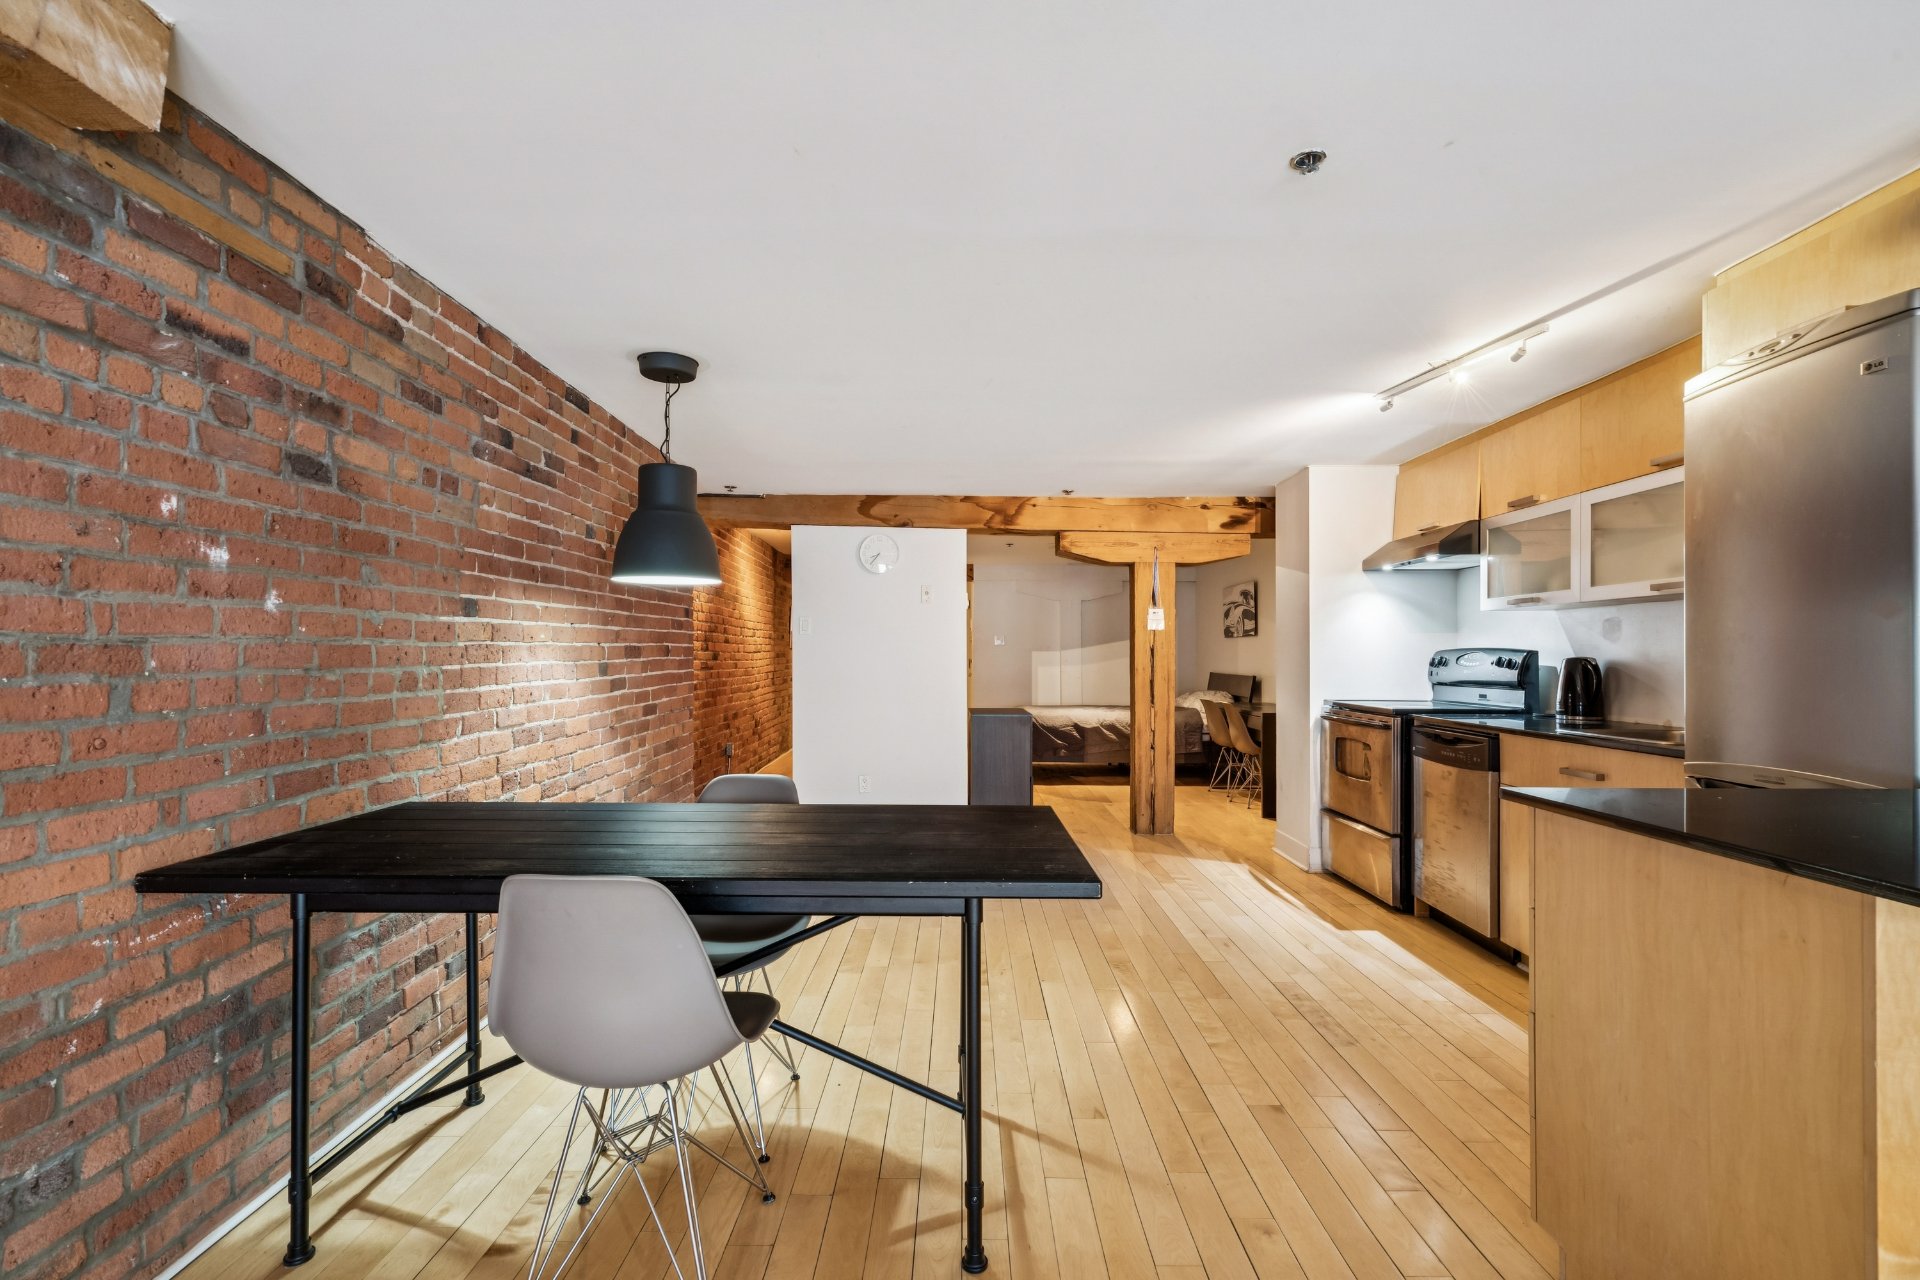
- Kitchen : Functional light wood kitchen equipped with
stainless steel appliances (refrigerator, stove,
dishwasher) and a practical breakfast counter.
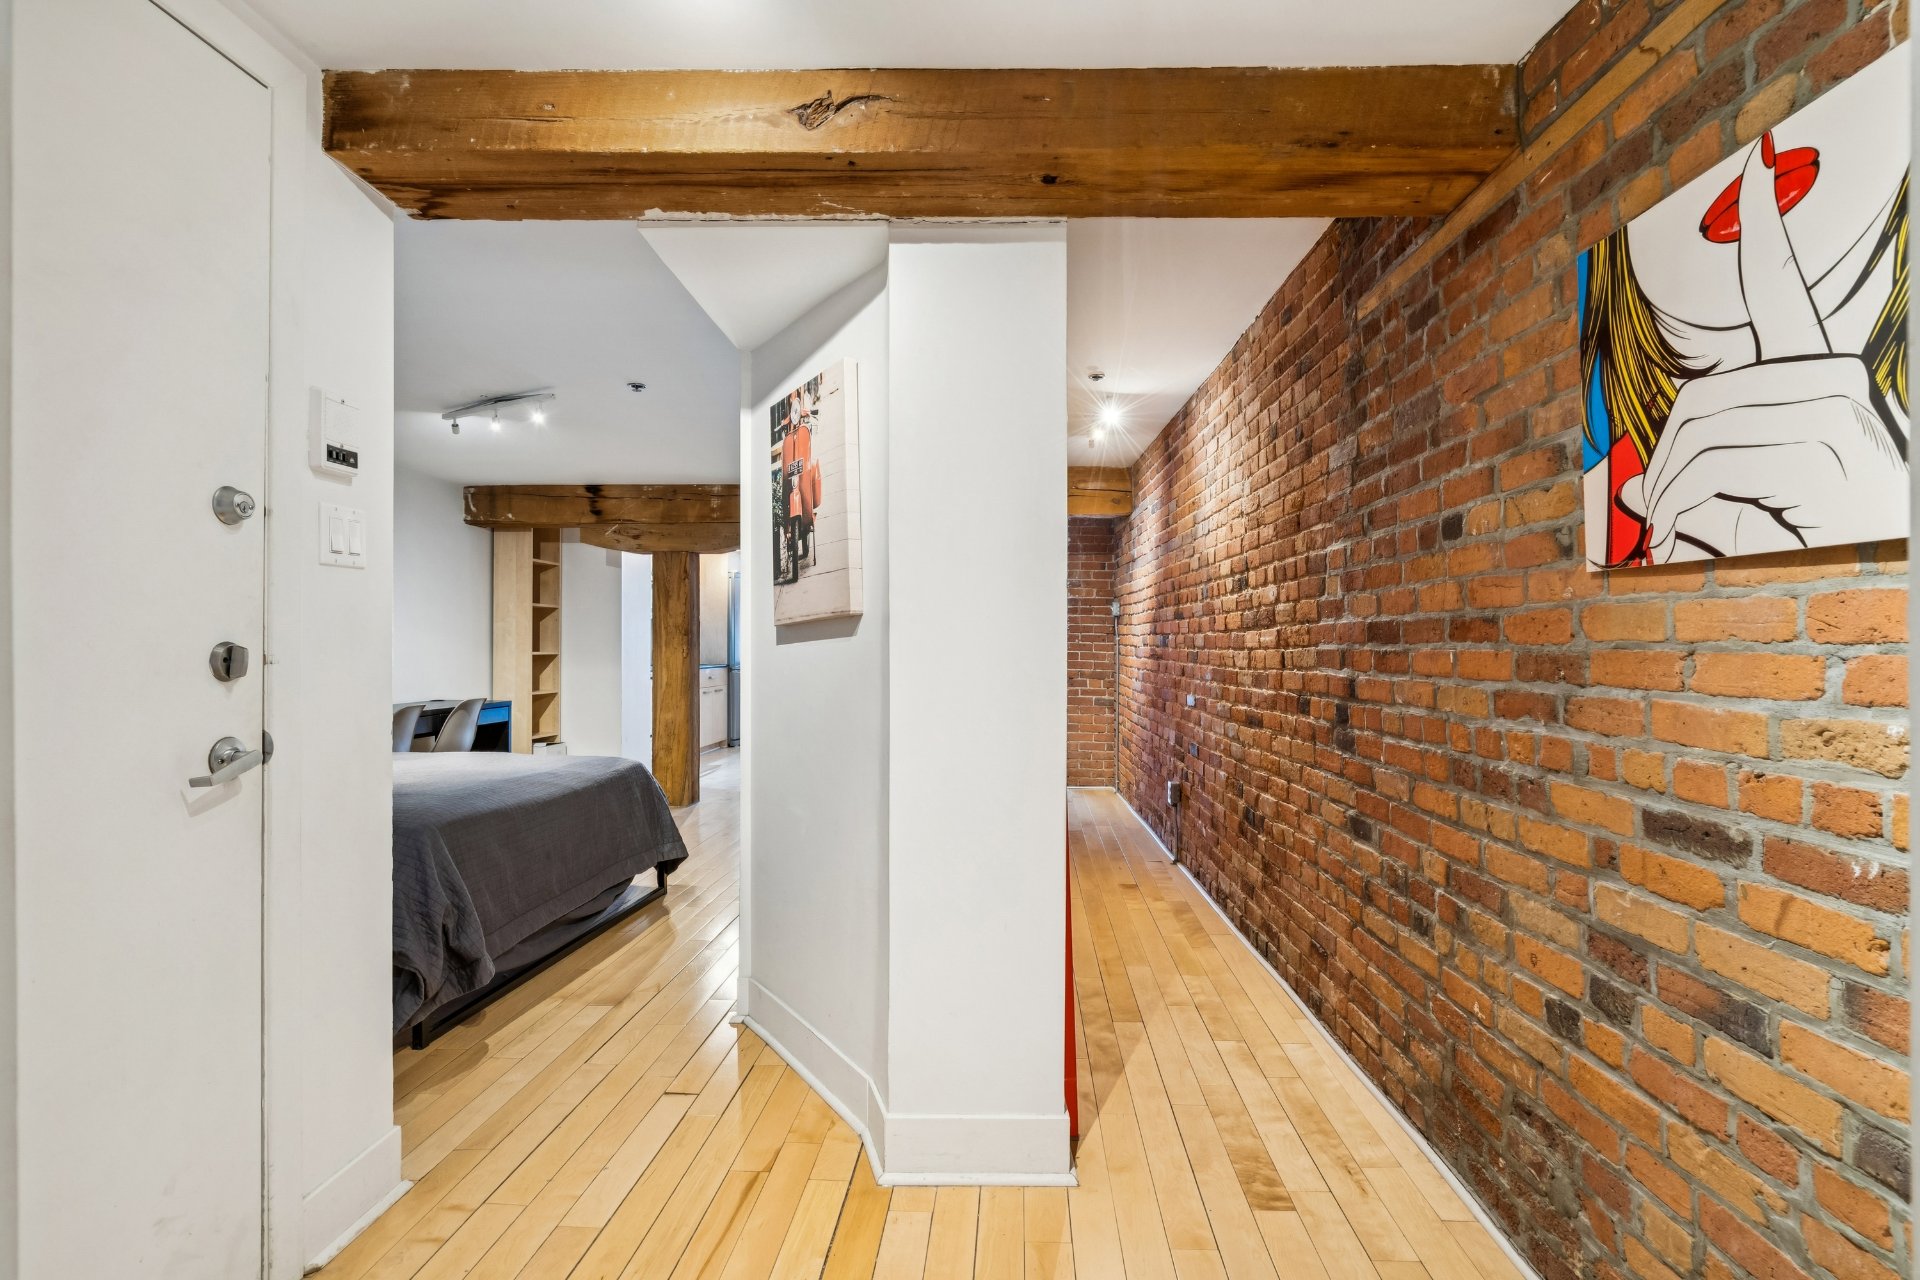
- Semi-enclosed bedroom : Private sleeping area set apart
from the main living space, enhanced by impressive original
wood support beams, and including a large bed and office
space.
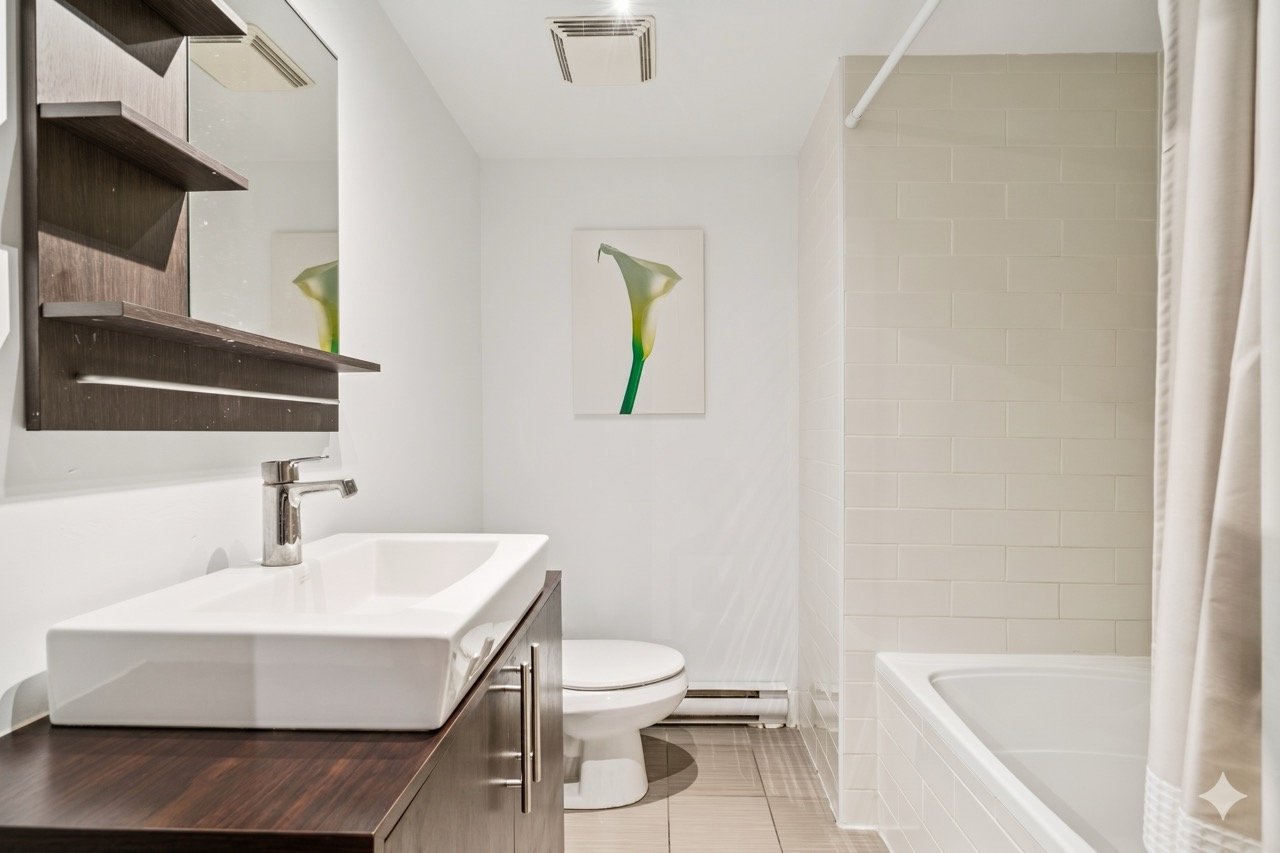
- Bathroom : Sleek bathroom featuring a modern vanity and a
spacious bathtub-shower combination.
- Entrance : Welcome entry hall accented with warm exposed
brick.
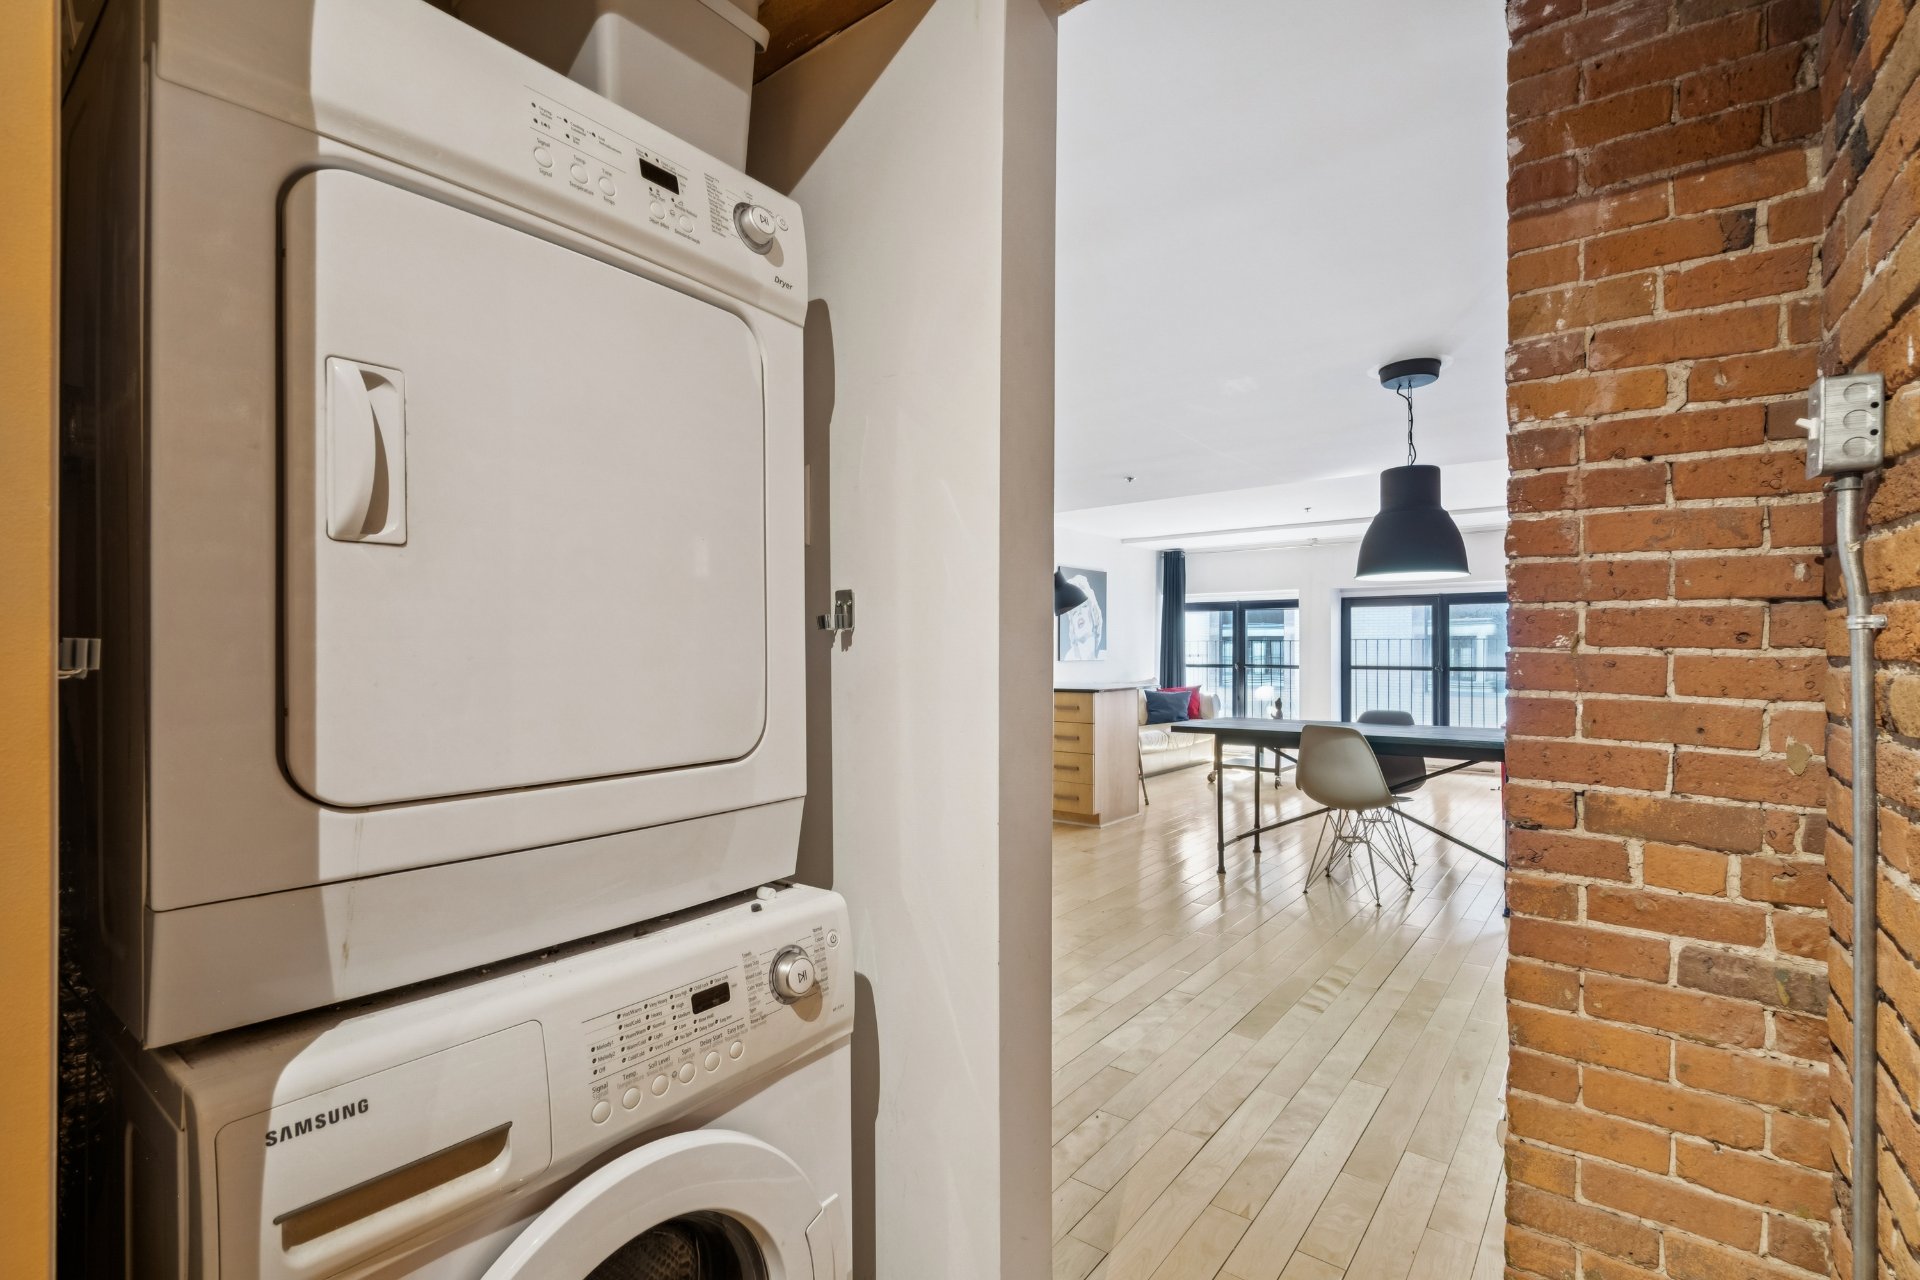
- Amenities: Wall-mounted air conditioning for optimal
comfort and a private laundry area with stacked washer and
dryer included.
Proximity :
- Located in the western sector of Old Montreal, close to
all the attractions of the Old Port, restaurants,
boutiques, cafés, bike paths, and the International
District.
- Square-Victoria Metro Station is only a 3-minute walk
away.
- For drivers : Quick access to Highways 720, 15, and 20.